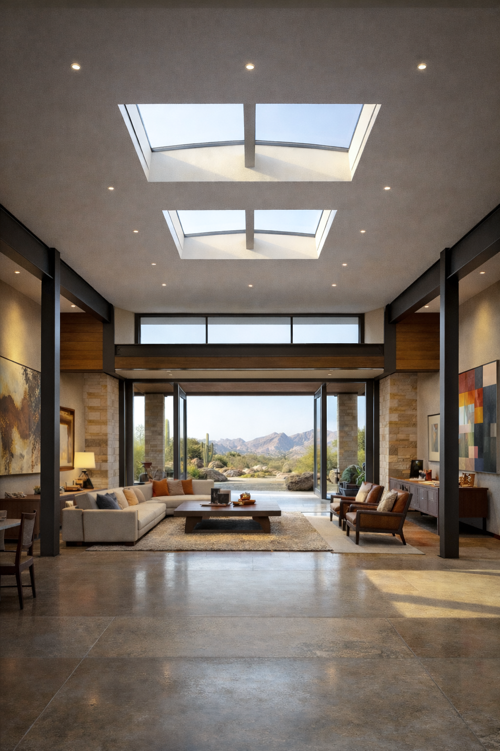
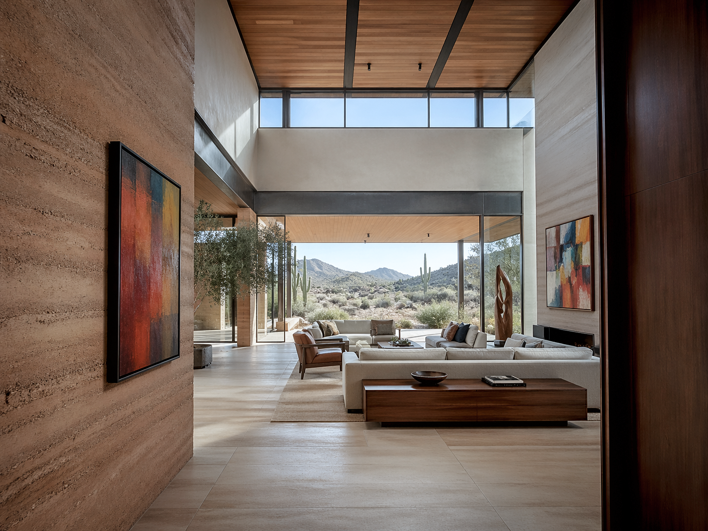
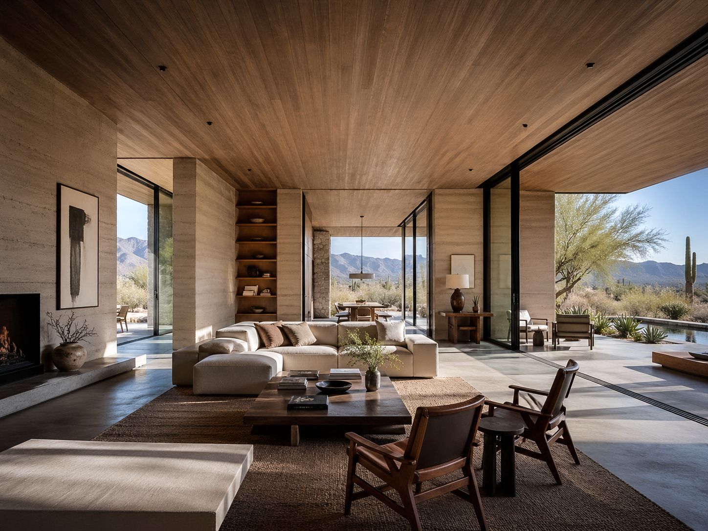
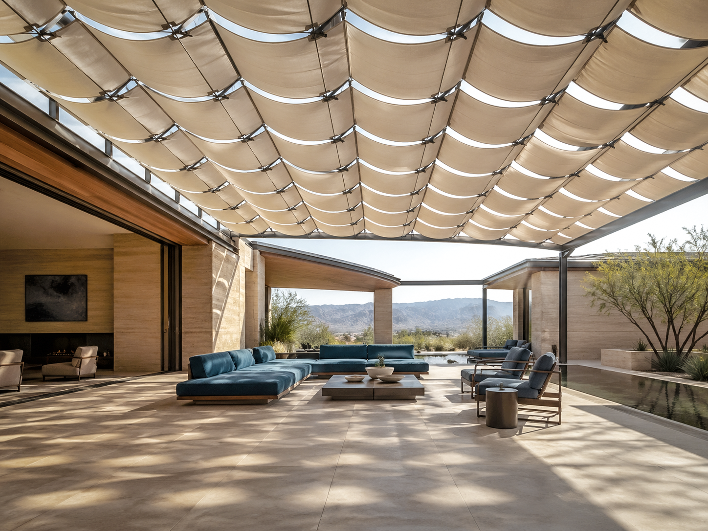
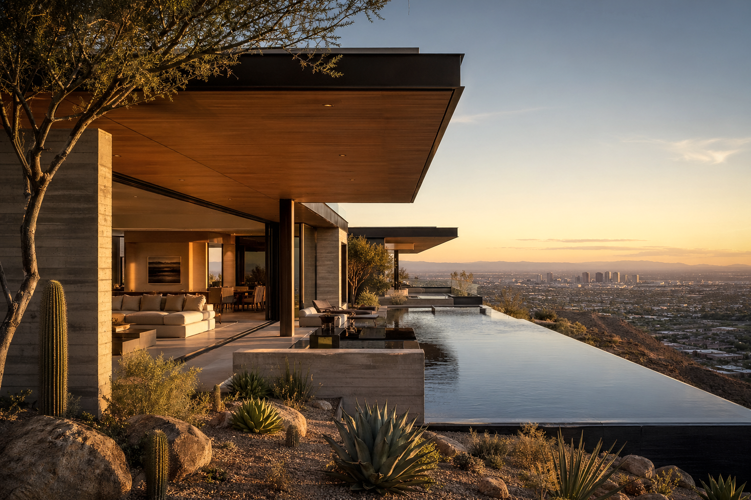
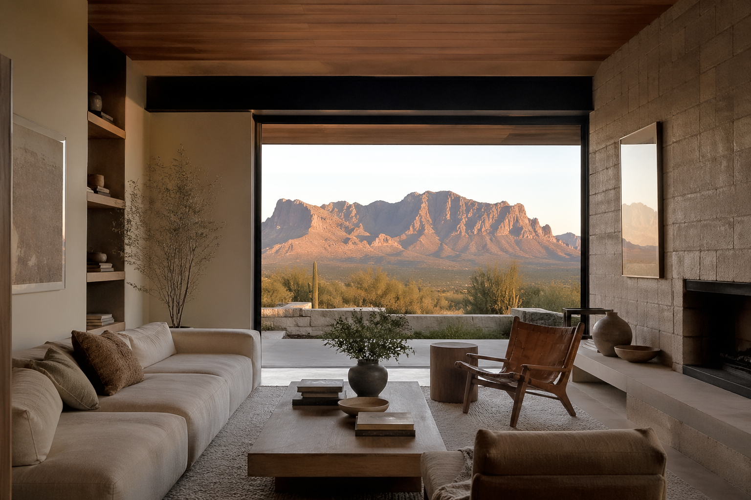
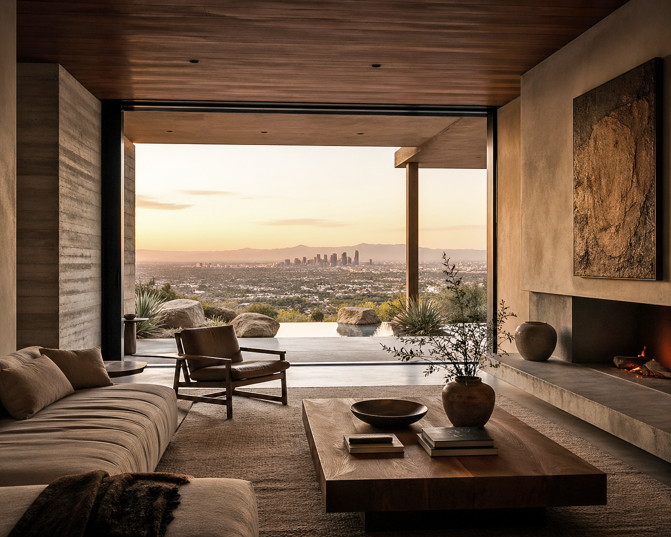
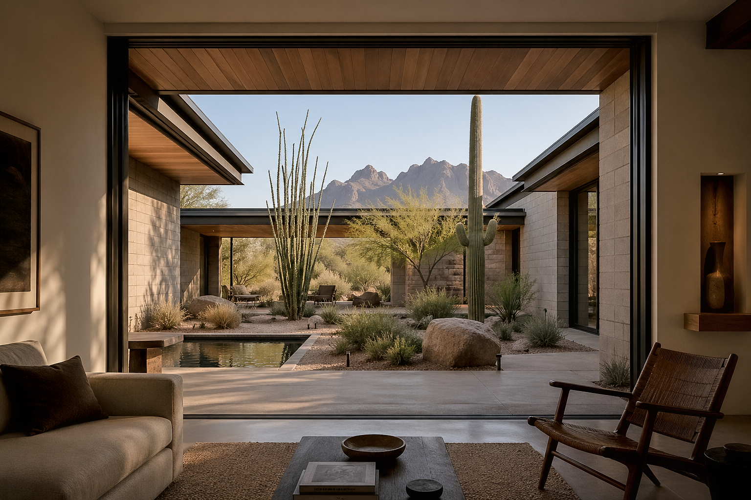
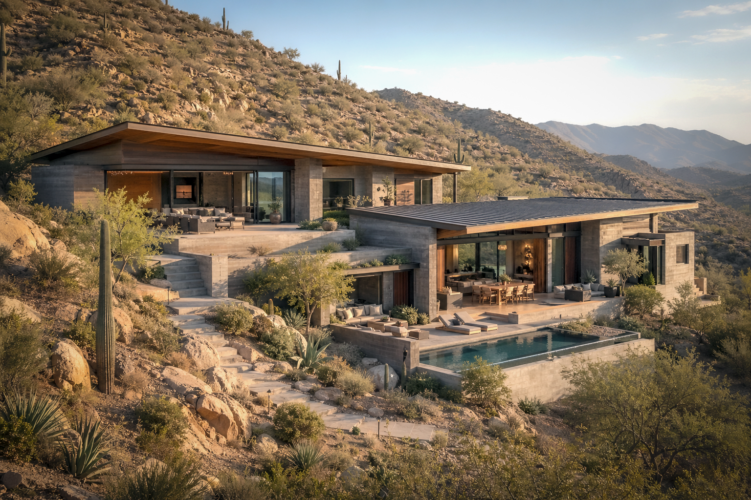
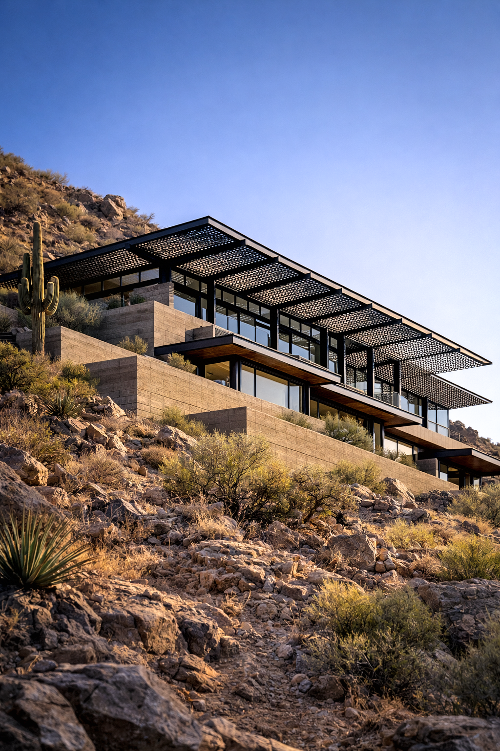
Selected studies exploring sequence, material light, and spatial awareness.
Study Framework
Each study isolates a spatial condition and follows how light, form, structure and movement shape perception.
studies
Entry Compression
Perceptual SequenceStudy I
arrival
mass
threshold
opening
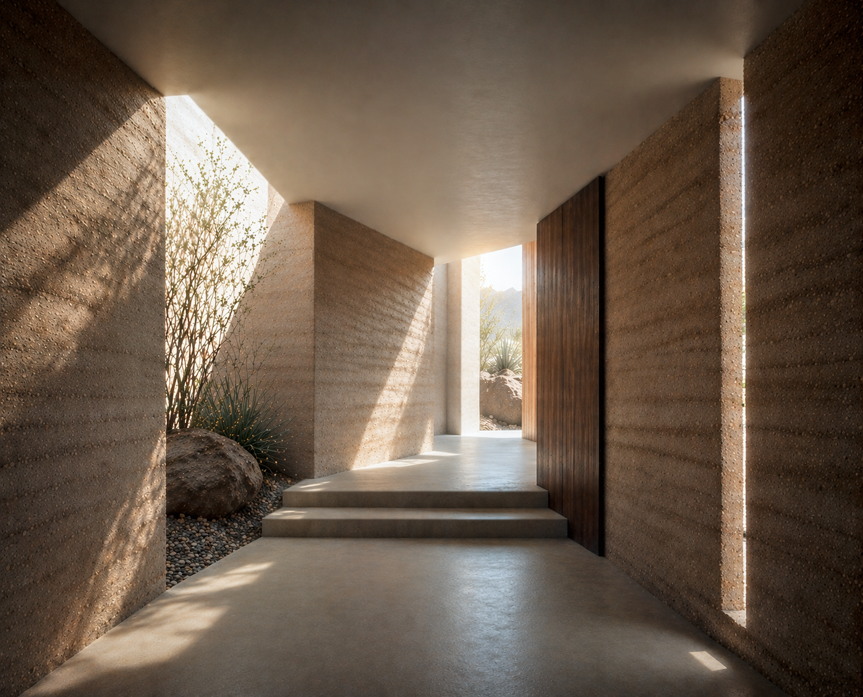
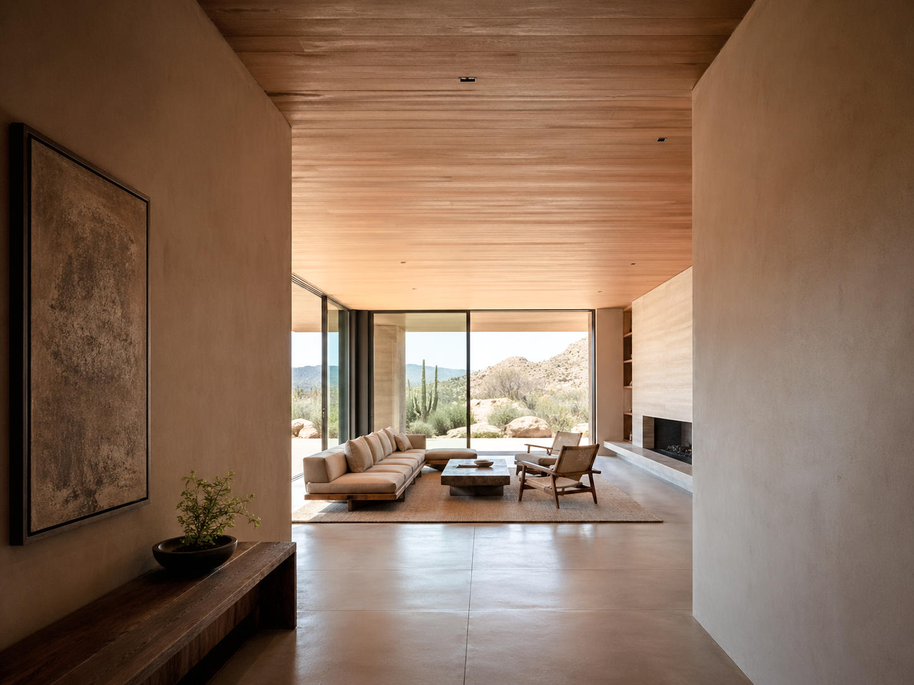
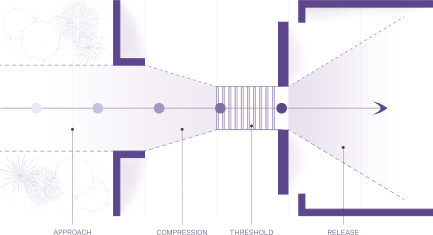
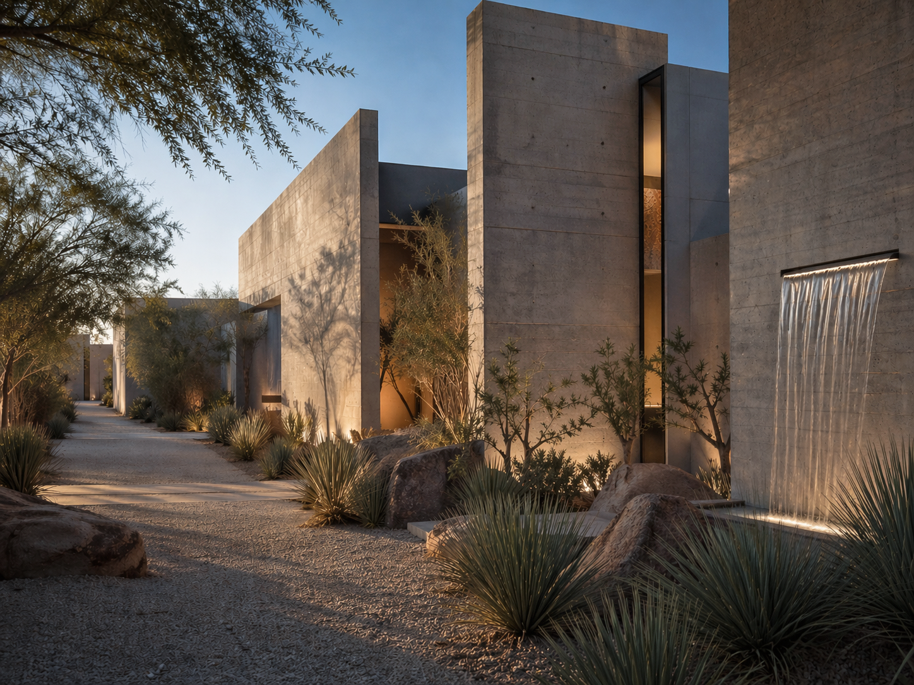
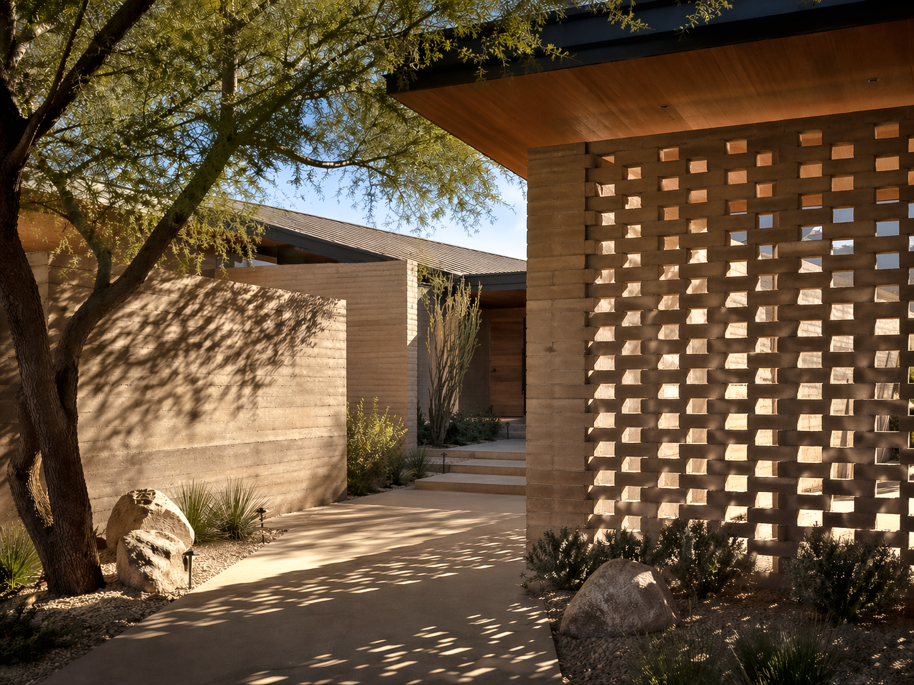
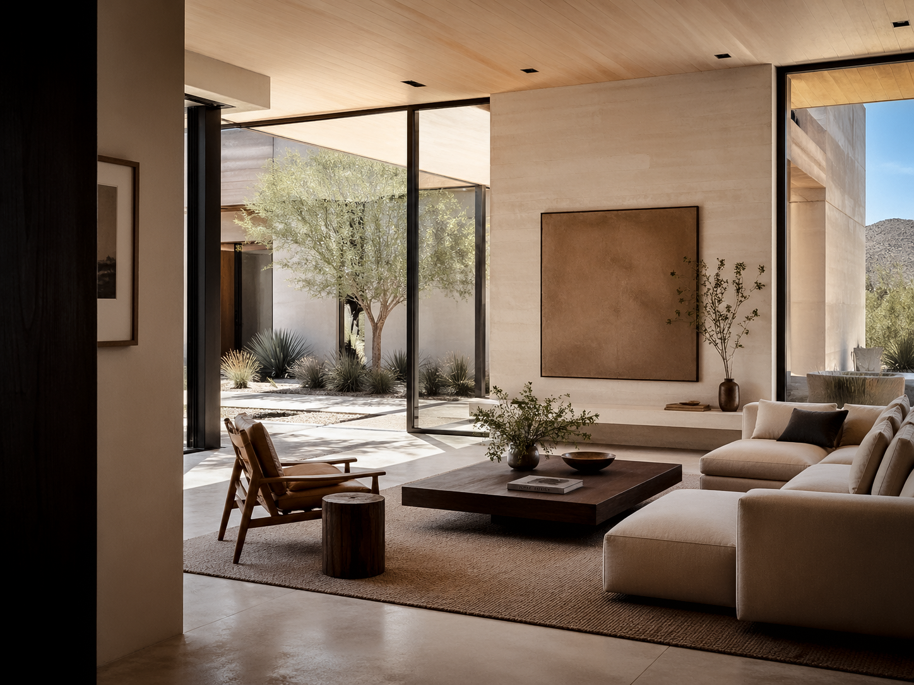
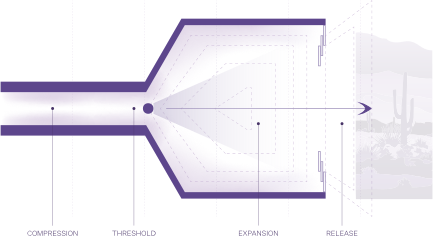
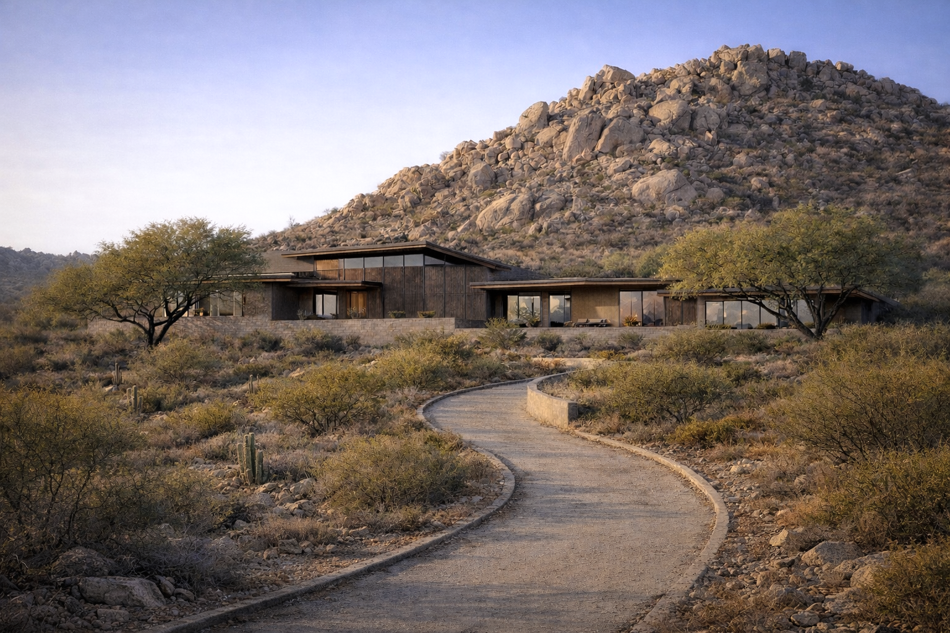
Entry compression follows arrival as a gradual tuning of bodily perception. Thickened walls, shaded steps, lowered ceilings, and narrow apertures slow the passage before the architecture opens toward mountain, terrace, and sky. What begins as containment becomes orientation moving from shadow and mass into a space where volume, the landscape, or the horizon are held in view.
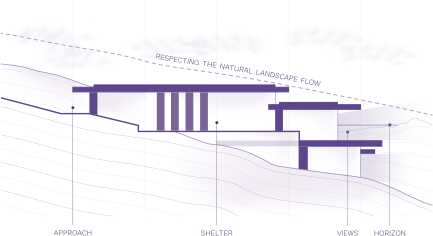
Diagram / Plan
Entry Unveiling
Veiled ApproachStudy II
approach
veil
pivot
reveal
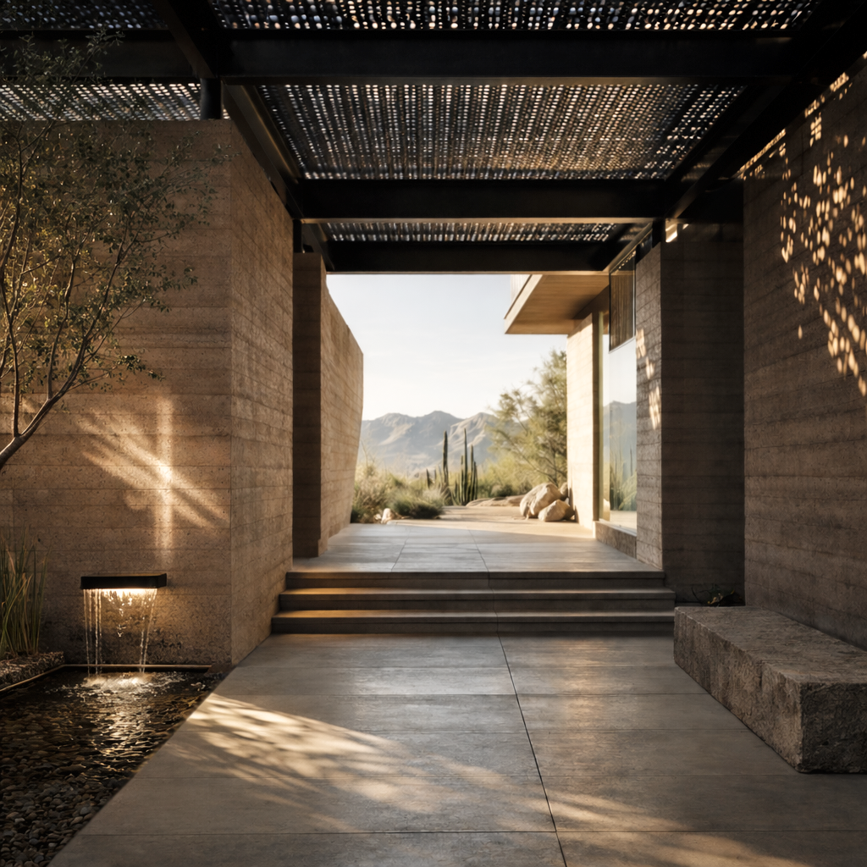
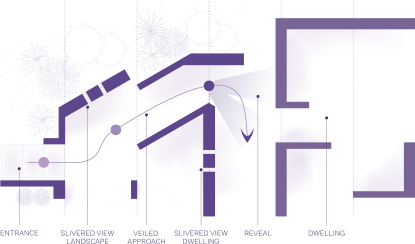
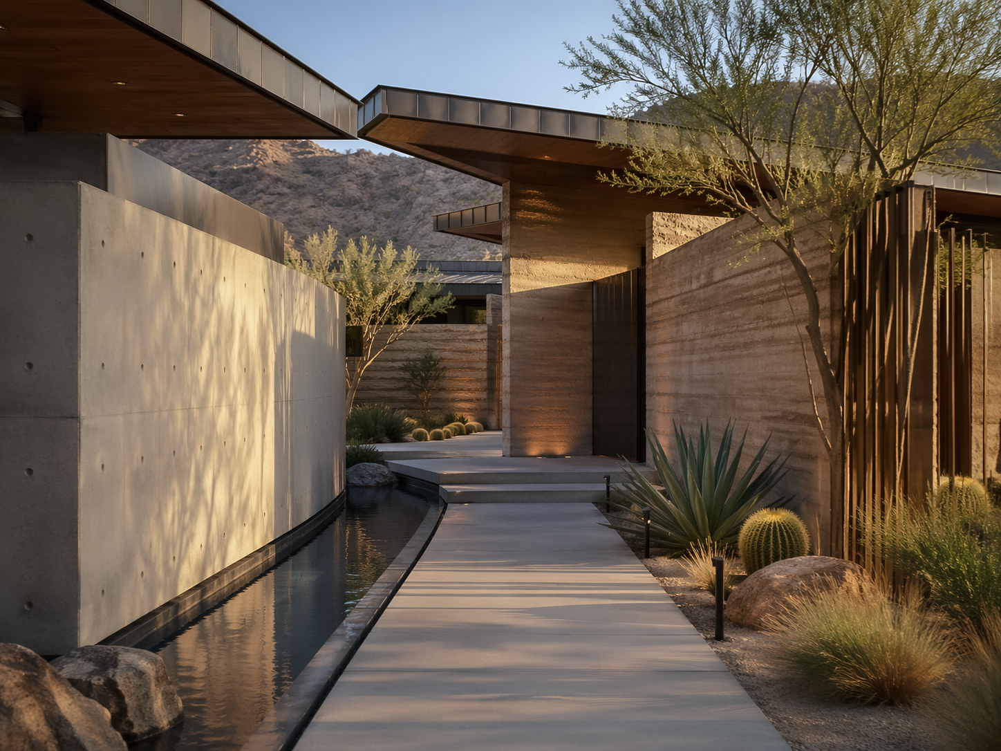
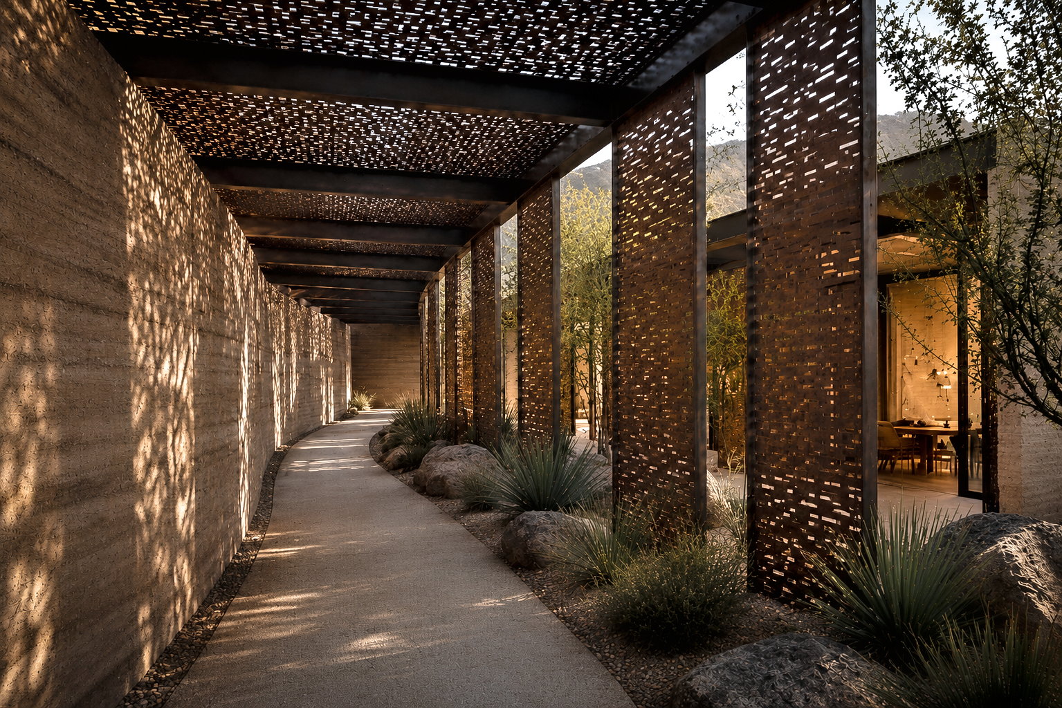
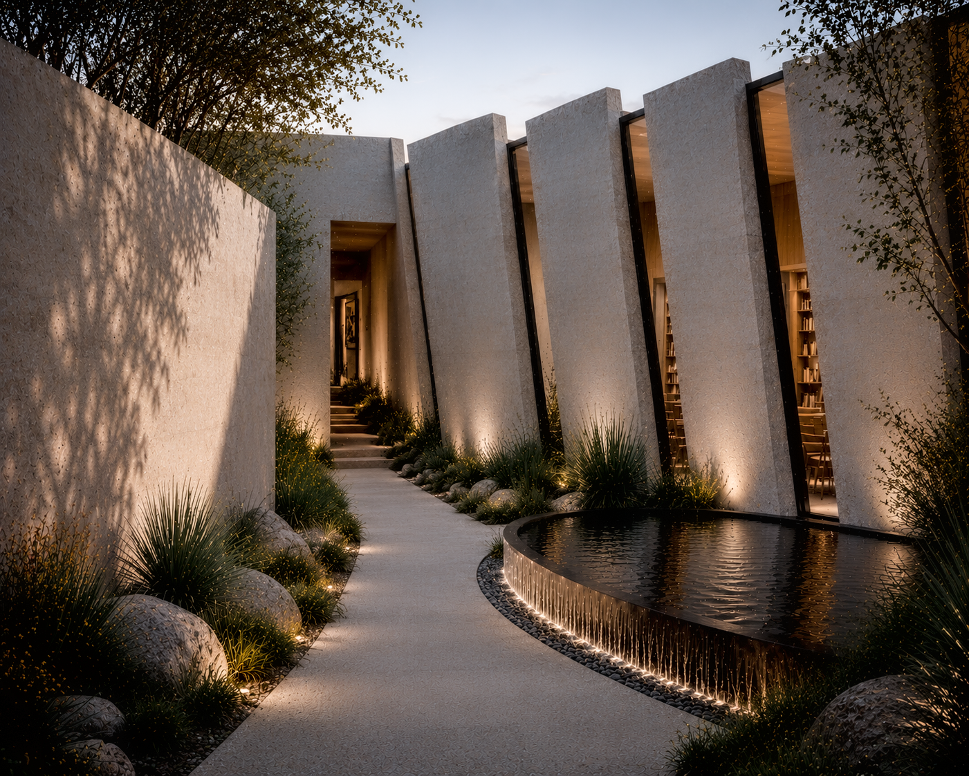
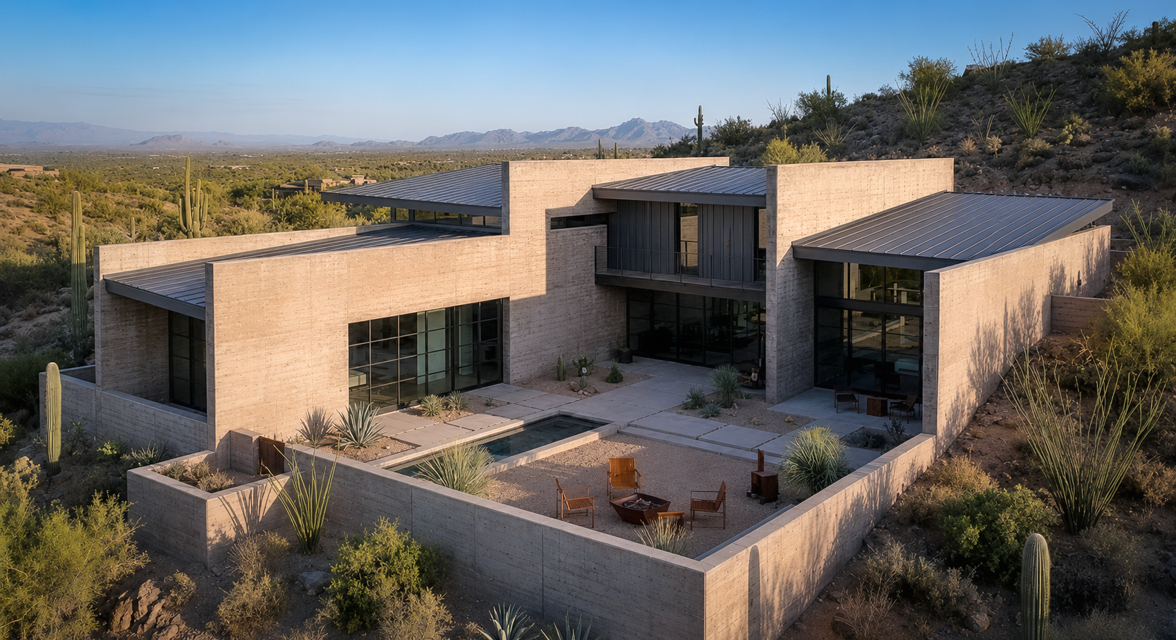
The approach is shaped through withholding. Nothing is given all at once. Flowing water, textured walls and screens, and patterned shadow guide the body through a sequence of partial views where each pivot reveals only enough to draw the visitor forward. The architecture unfolds gradually, keeping curiosity alive and turning arrival into an act of discovery.
Diagram / Plan
Expansion
Spatial ReleaseStudy III
expansion
volume
horizon
breath
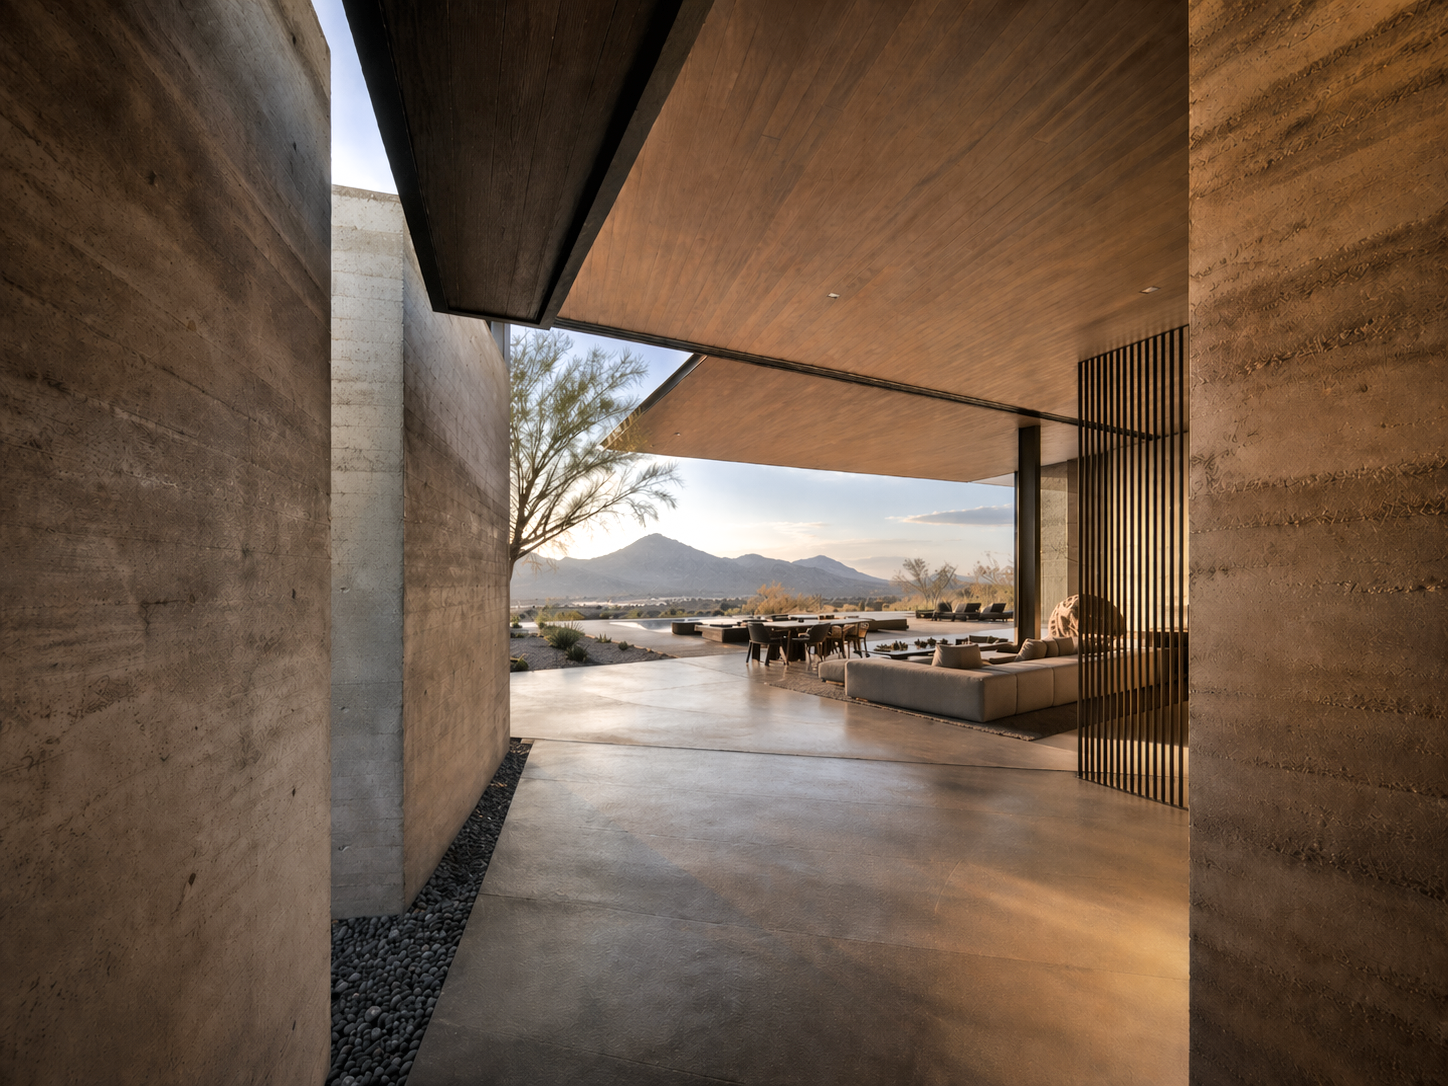
This study explores the moment when enclosure loosens into volume. Containment gives way to expanse. Overhead light, clerestory glass, extended roof planes, and shaded exterior patios widen perception and view, until interior space becomes continuous with landscape and sky, air and horizon.
Diagram / Plan
Framed View
Aperture StudyStudy IV
aperture
horizon
reflection
orientation
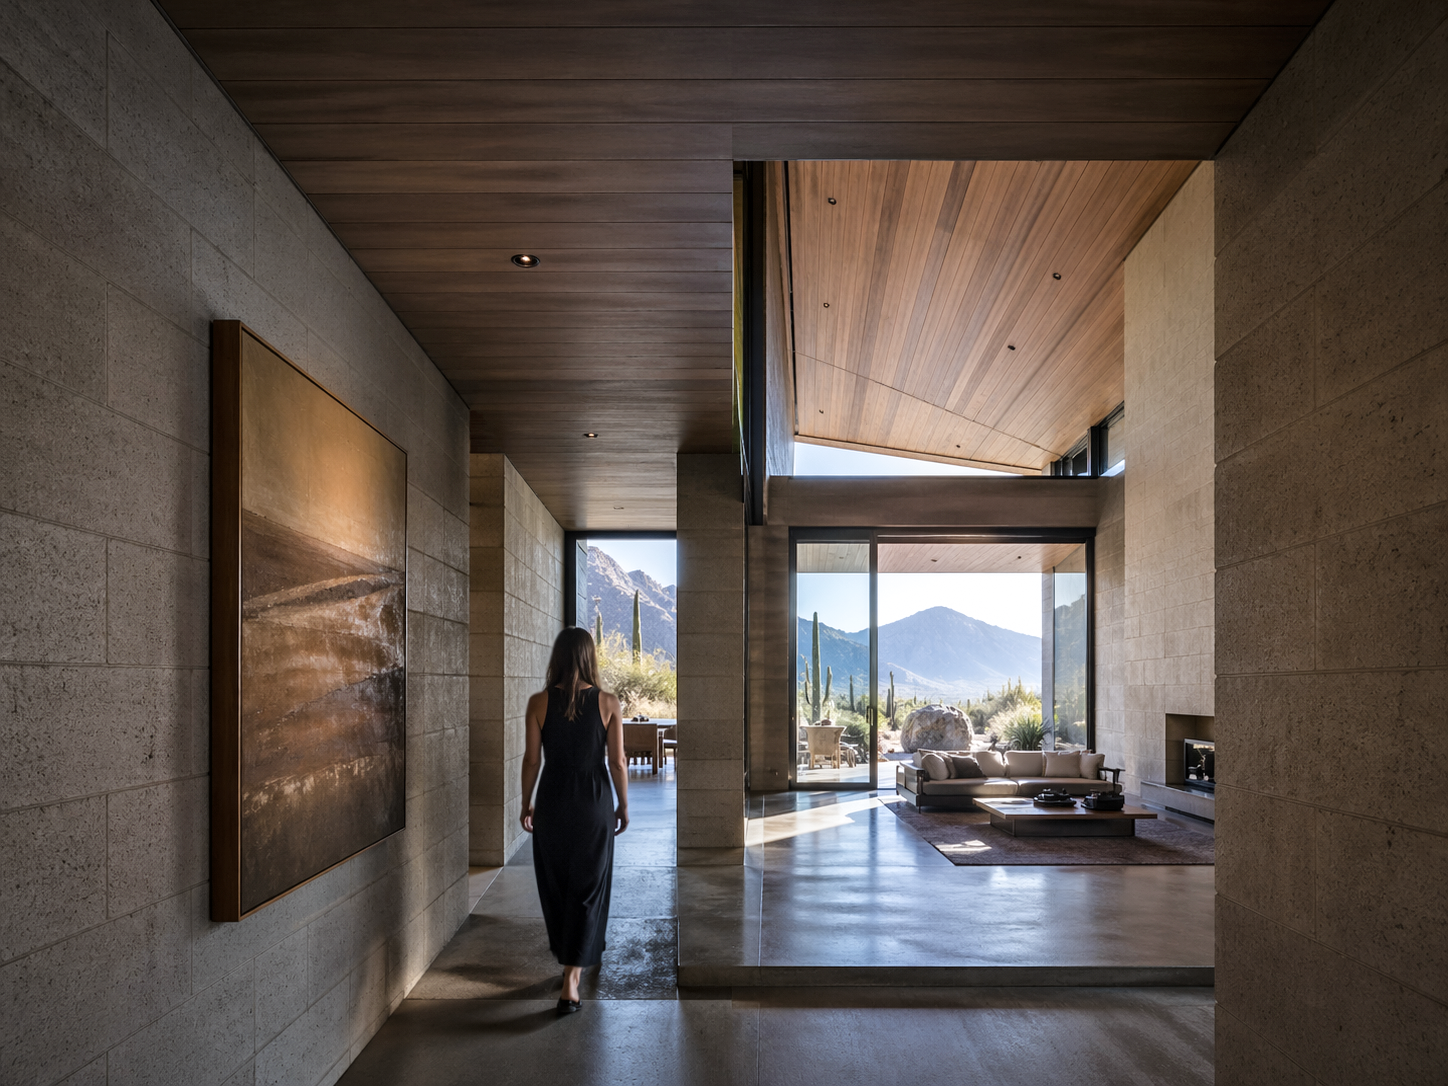
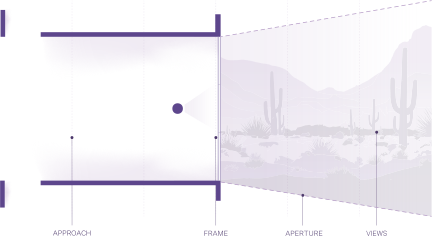
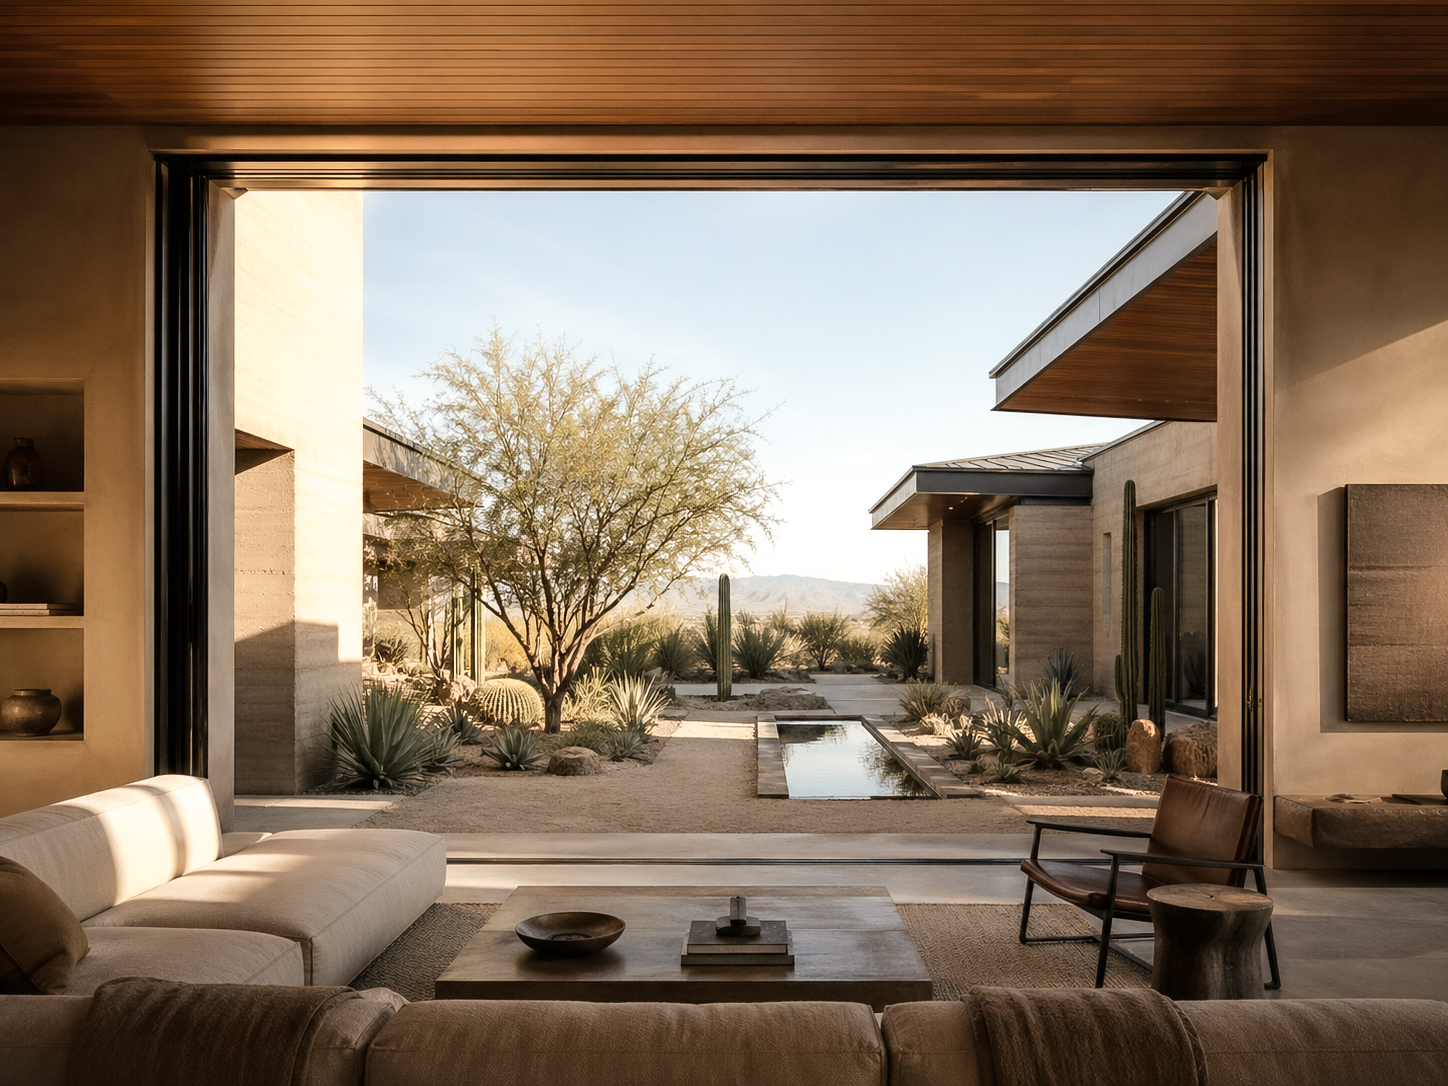
A framed view gathers the distant landscape of our world or the quietness of a cloistered courtyard into the architecture. Roof planes, walls, water features, and deep apertures hold the horizon in relation to the body, giving landscape a precise role in the space. Across the sequence the view is not simply seen but allowed to become part of the spatial experience.
Diagram / Plan / Elevations
Repose
Stillness StudyStudy V
shade
stillness
shelter
horizon
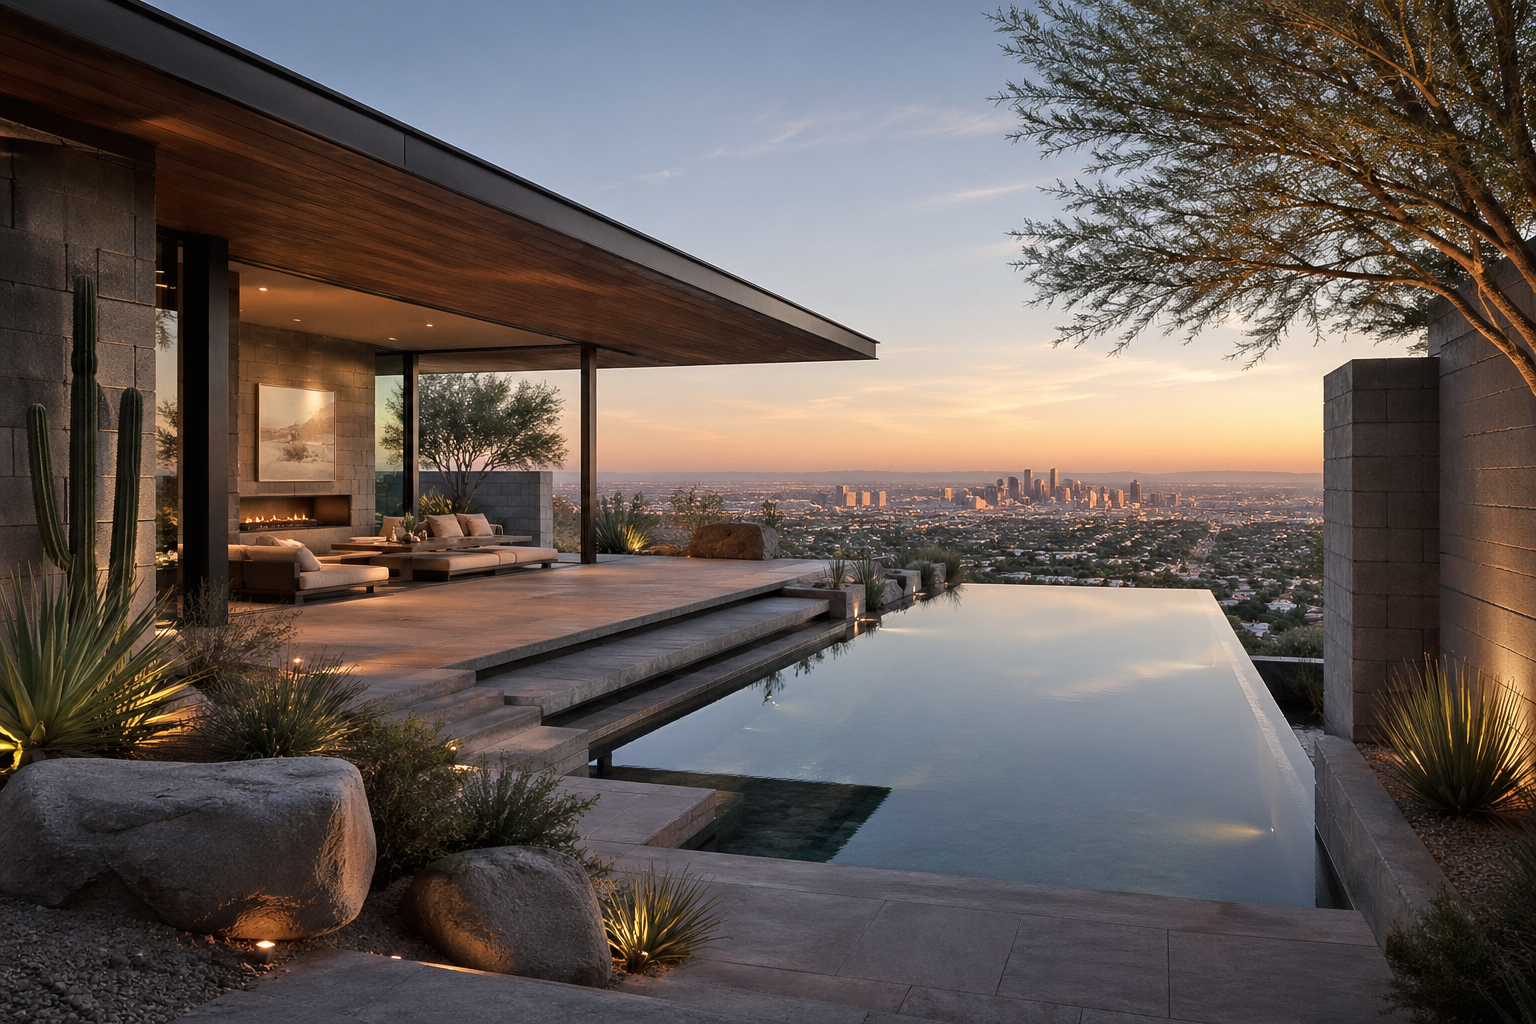
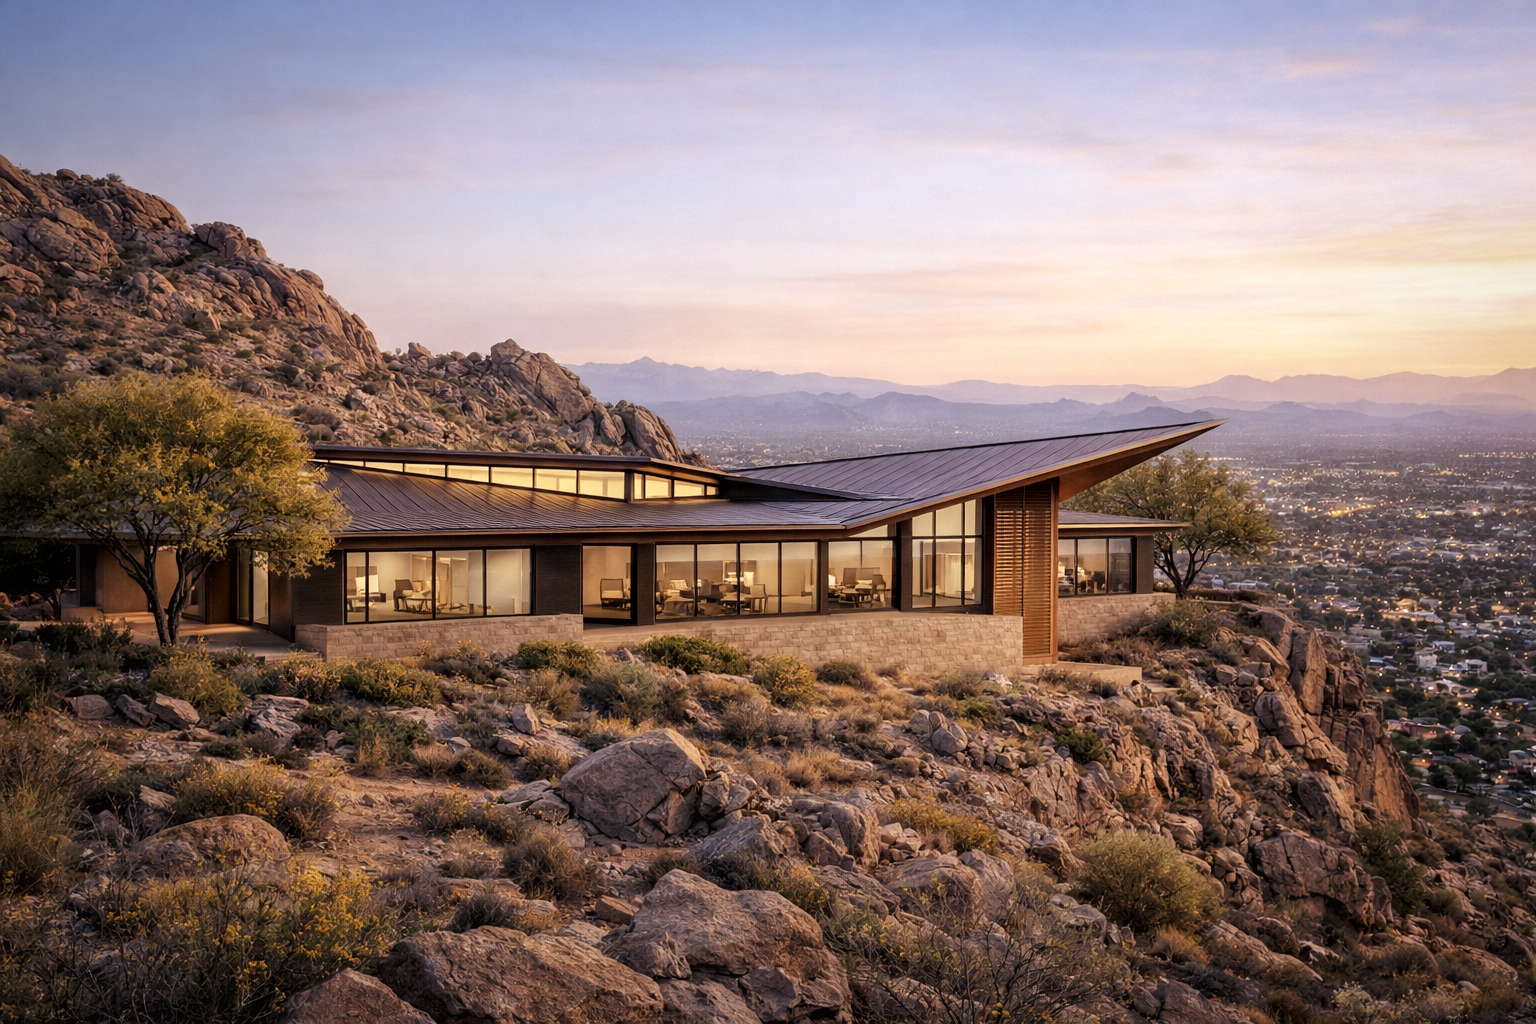
The moment when movement through space gives way to stillness. Extended roof planes, shaded terraces, masonry walls, and framed horizons allow the house to settle into the slope and the body to settle within. Repose emerges through shelter, balance, and the quiet continuity between architecture and landscape.